Scan-to-BIM · Fitzrovia
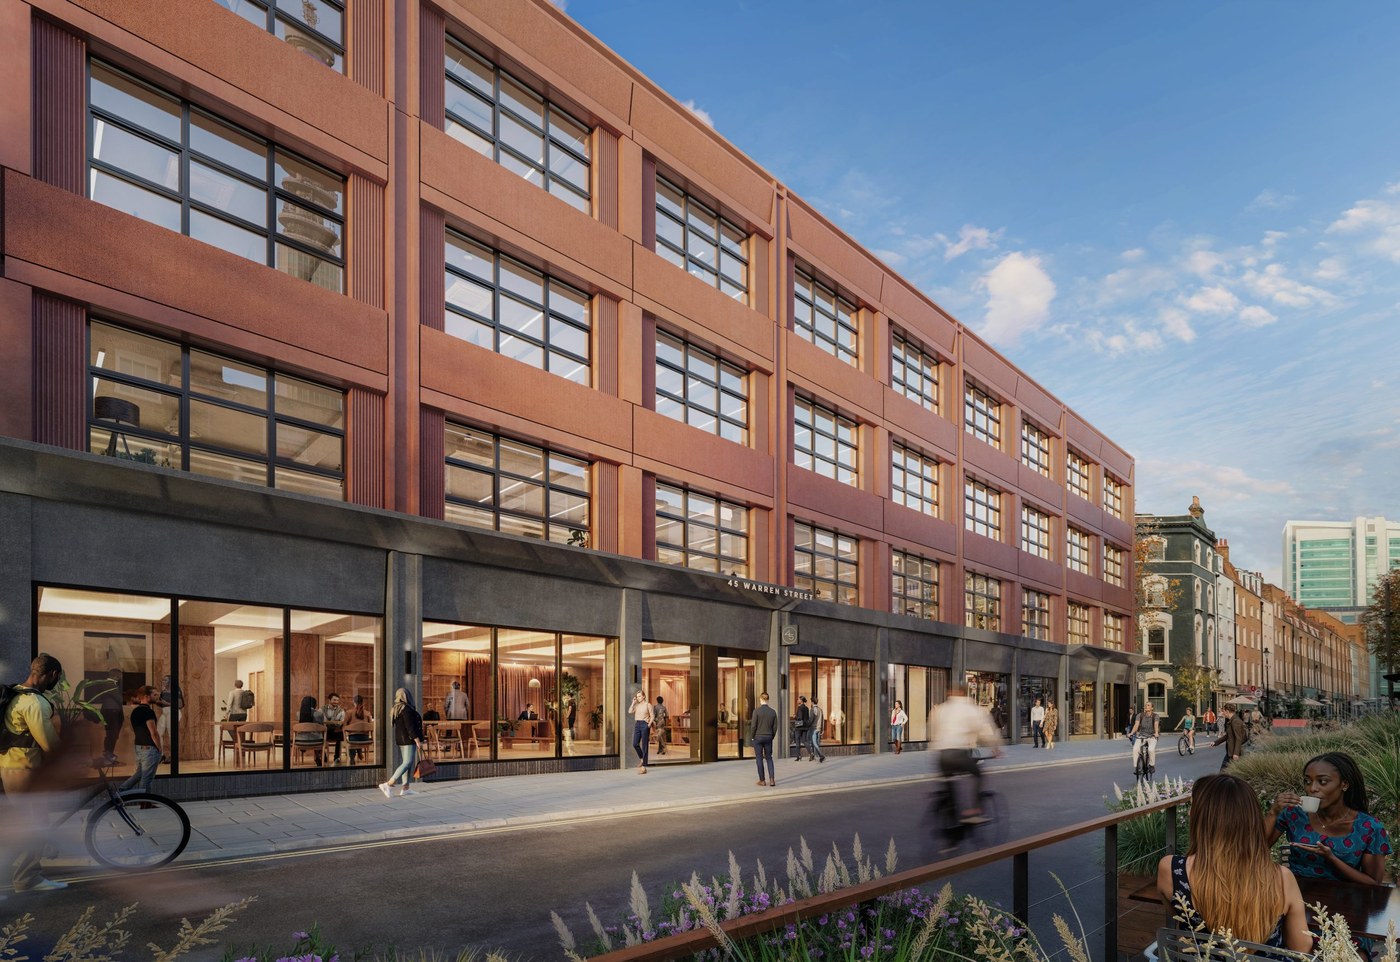
45 Warren Street
Fitzrovia, London W1 · Office Refurbishment
Fitzrovia, London W1 · Office Refurbishment
45 Warren Street (Fitzroy House) is a comprehensive refurbishment of a 1970s building in Fitzrovia, fronting Warren Street and Euston Road — delivering around 42,000 sq ft of repositioned office space alongside ten apartments.
UD BIM delivered the Scan-to-BIM service. We laser-scanned the existing building, produced an accurate as-built model from the point cloud, and compared it against the design model — issuing a clear discrepancy report flagging where existing conditions differed from design intent, so the team could resolve issues early and build on reliable information.
1970s buildings rarely have accurate record drawings. Designing a major refurbishment on the basis of unverified information risks expensive surprises when works start — misaligned structure, hidden services, wrong ceiling heights.
Full 3D laser scanning of the existing building, point-cloud processing to a Revit model, then a detailed comparison against the design model — with a clear discrepancy report so the team could address issues before they reached site.
On any refurbishment, what's on the drawings and what's in the building are rarely the same. Scan-to-BIM gives you an accurate picture of existing conditions before design decisions are locked in — so surprises happen in the model, not on site.
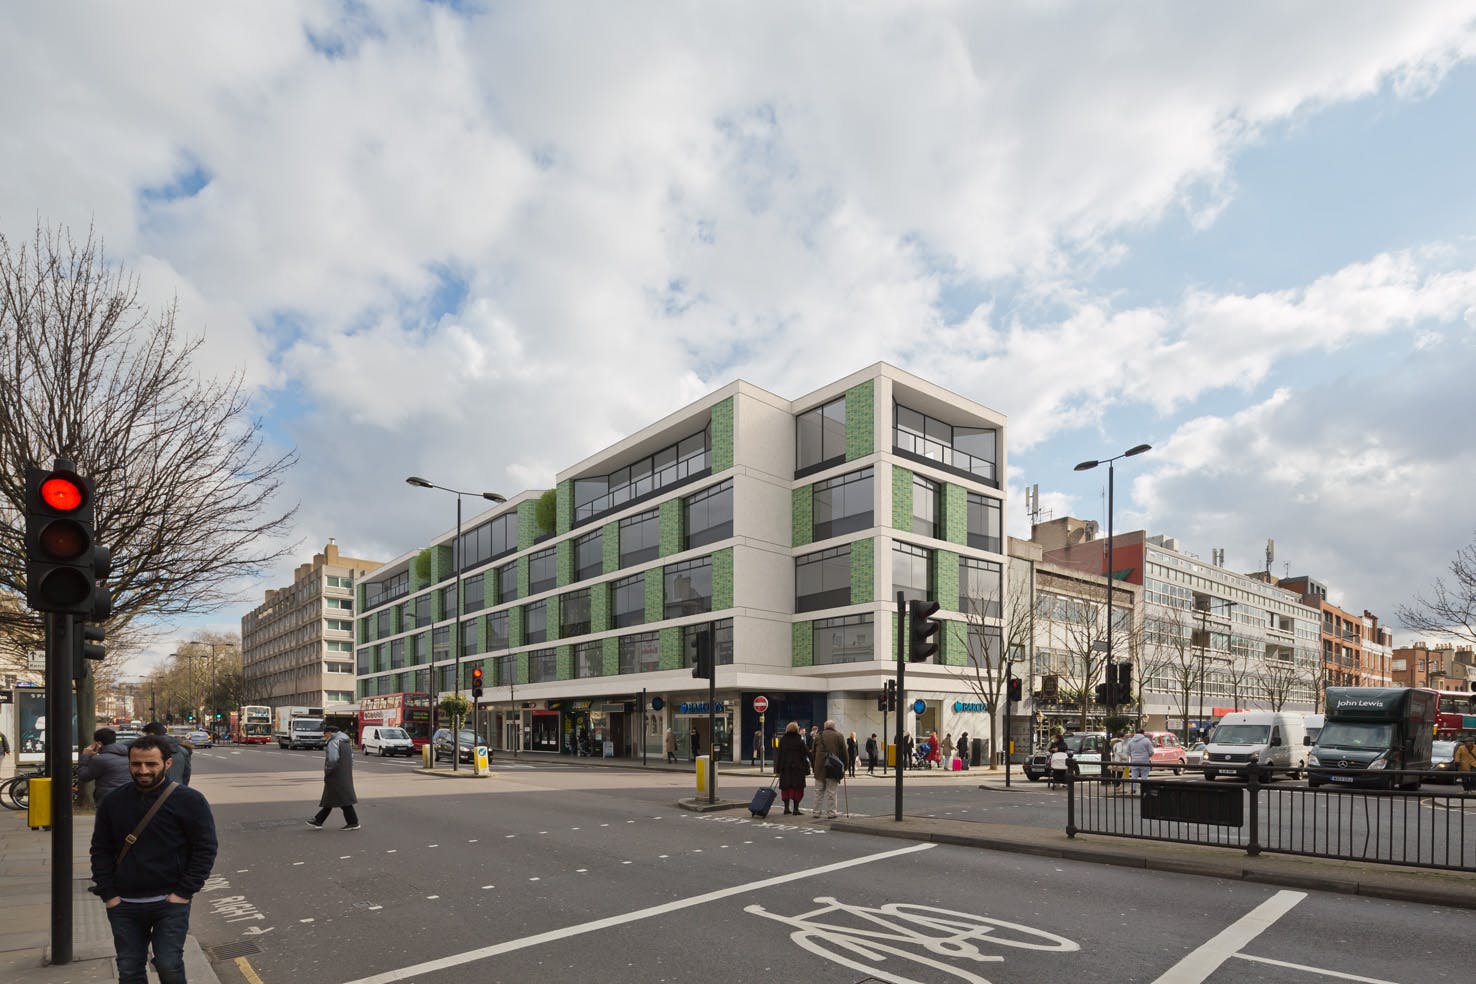
Office and retail refurbishment. Stage 4 architectural modelling for MDS in Revit to ISO 19650.
Laser scan and as-built model, then Stage 4 architectural modelling for MDS — two scopes, one project.
Tell us about your project — we'll advise on laser scanning scope and how Scan-to-BIM reduces design risk.