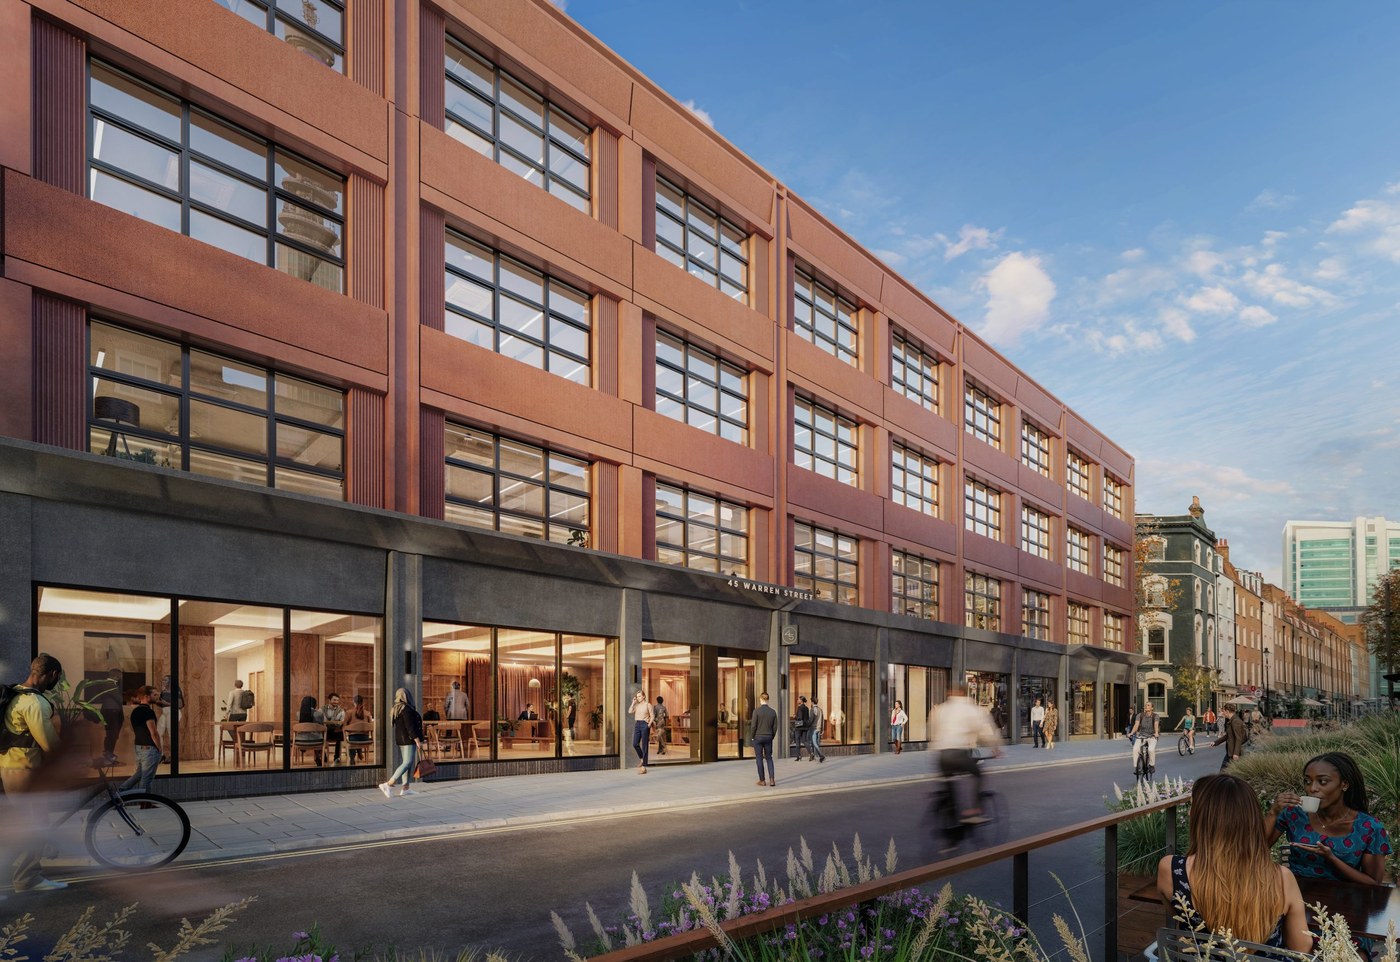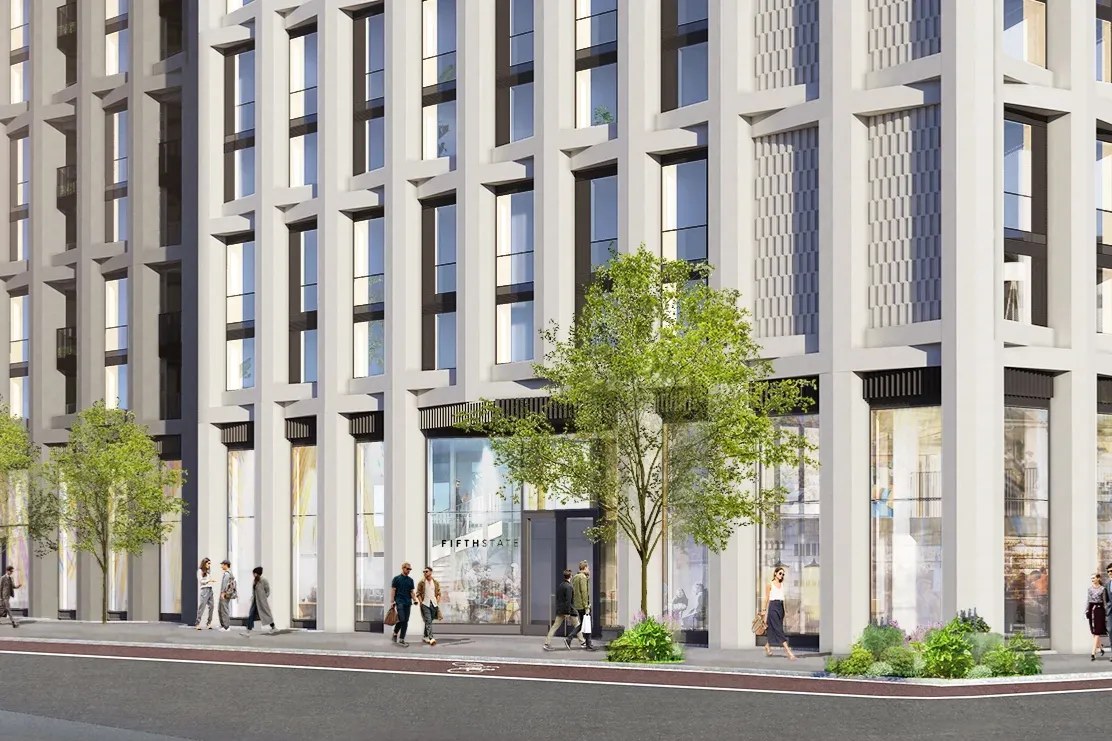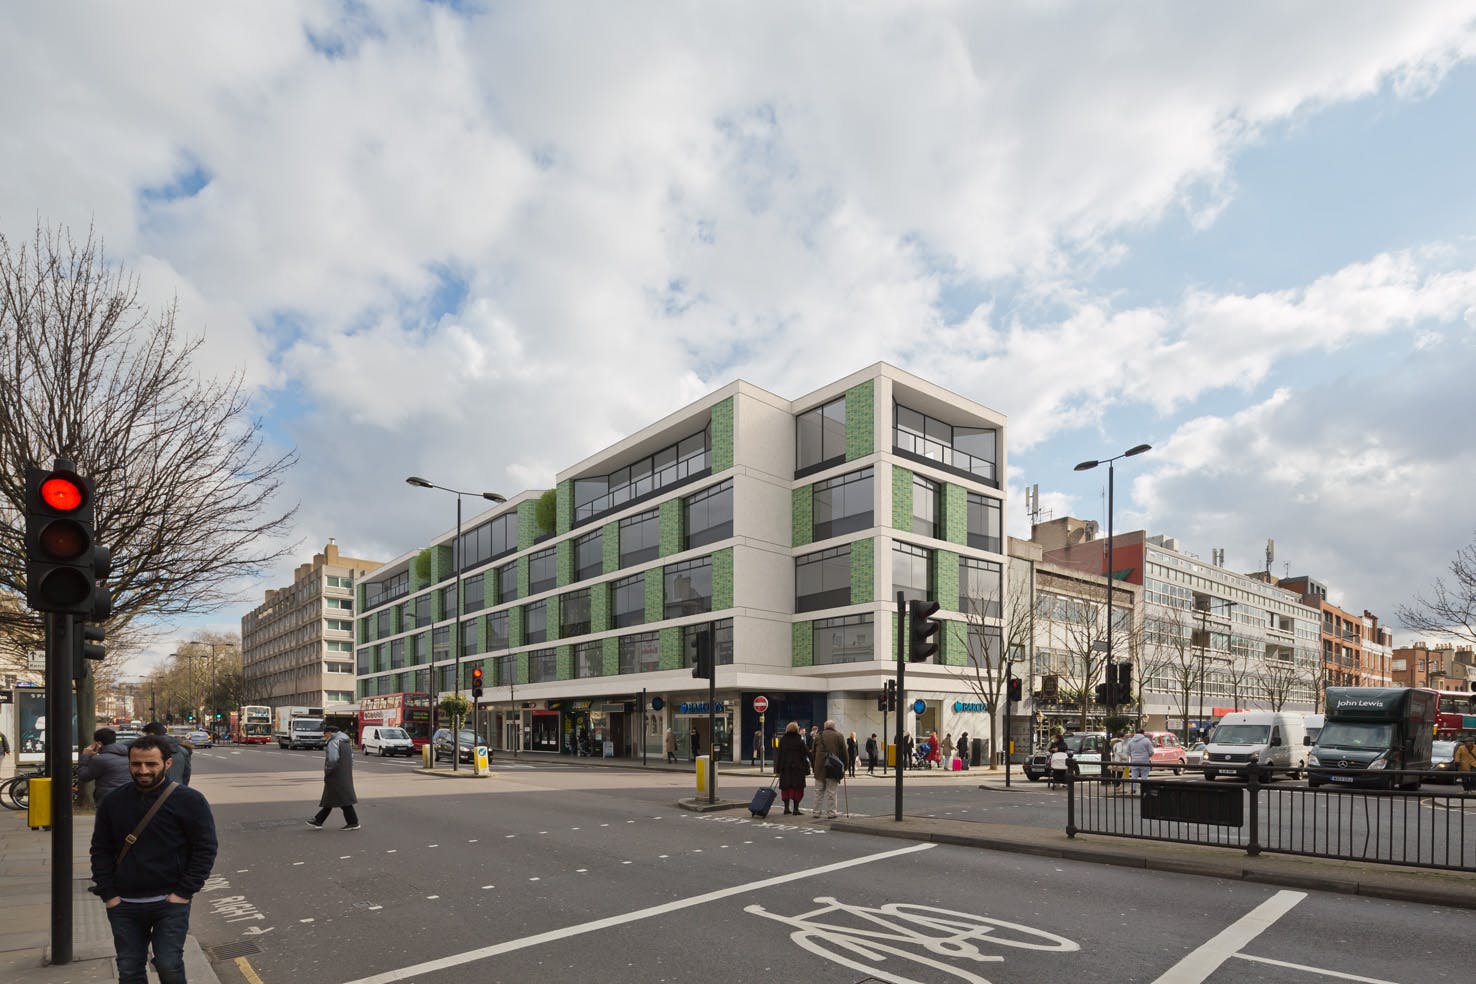
Stage 4 Architectural Modelling · Notting Hill
Astley House
Notting Hill, London · Stage 4 Architectural Modelling · MDS
Notting Hill, London · Stage 4 Architectural Modelling · MDS
Astley House in Notting Hill is an office and retail refurbishment for MDS. UD BIM delivered the Stage 4 architectural modelling for the project — producing a fully coordinated Revit model and Stage 4 drawing package to meet MDS's project information requirements.
The work was carried out to ISO 19650 standards throughout, with the Stage 4 package developed directly in Revit and coordinated to the project's information requirements from the outset.
Refurbishment projects demand Stage 4 models that accurately reflect existing conditions. Getting to a fully coordinated Stage 4 drawing package requires precision and discipline — working to tight information requirements throughout.
UD BIM produced the Stage 4 architectural model and drawing package for MDS in Revit — delivering a fully coordinated, production-ready Stage 4 output to ISO 19650 requirements.
Stage 4 modelling on a refurbishment demands accuracy from the existing building upwards. UD BIM delivers the Stage 4 architectural package directly in Revit — meeting project information requirements and ISO 19650 throughout, so MDS receives a coordinated, production-ready drawing set.
Tell us about your project — we'll advise on the right Stage 4 scope and approach for your refurbishment or new-build scheme.