Stage 4 BIM Management · East Croydon
City Link House
4 Addiscombe Road, East Croydon · Fifth State & Wittington Investments
4 Addiscombe Road, East Croydon · Fifth State & Wittington Investments
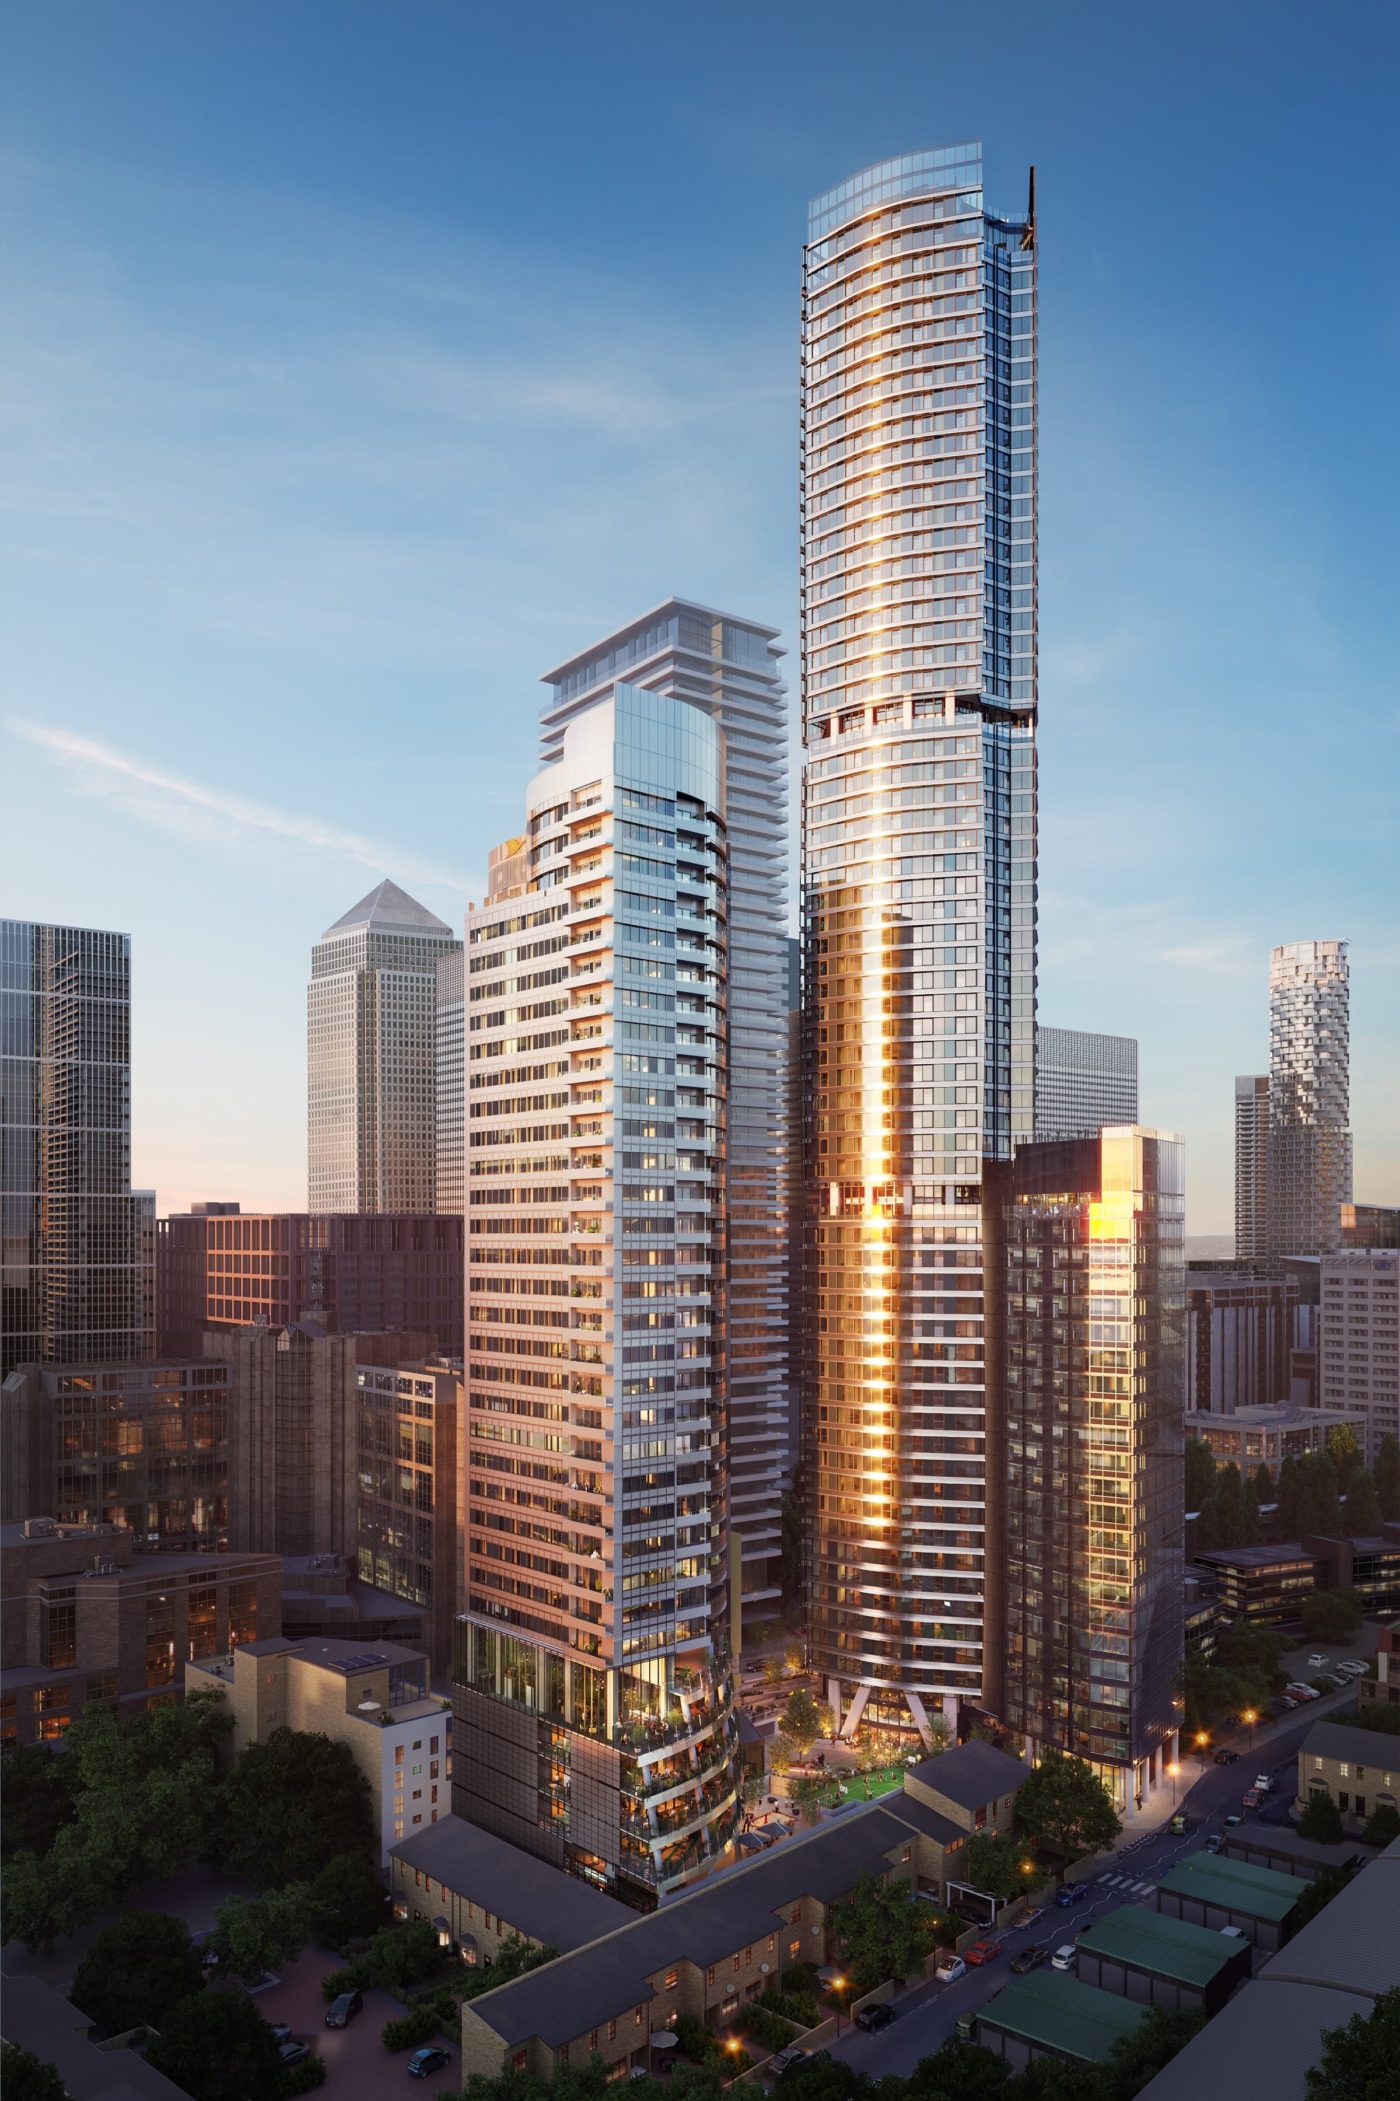
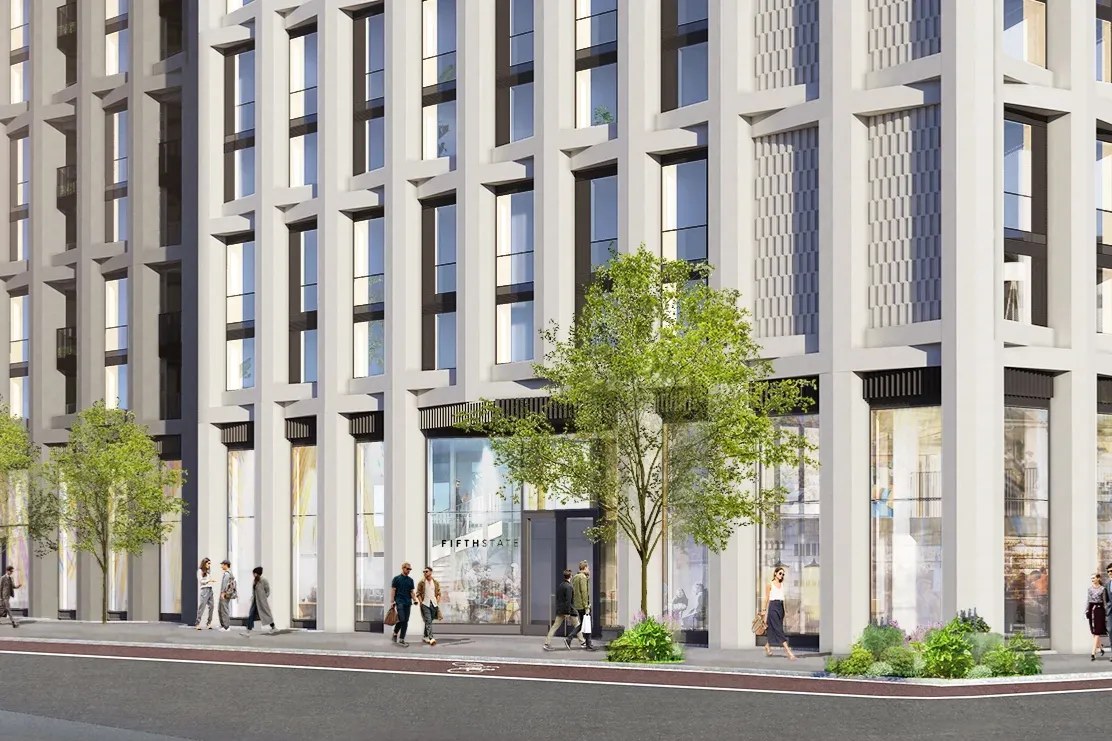
City Link House is a major office-to-residential transformation at 4 Addiscombe Road, East Croydon — a £210m scheme delivering 498 co-living homes alongside 85 affordable homes, targeting BREEAM Outstanding and EPC A. Developer: Fifth State and Wittington Investments. Architect: Squire & Partners.
UD BIM provides Stage 4 BIM management on the project — chairing weekly coordination meetings, running clash detection across the full design team, and monitoring model health and information quality throughout, keeping the design coordinated and moving toward a clean, build-ready outcome.
Transforming an existing commercial building into a high-density residential scheme requires tight coordination across all disciplines. With BREEAM Outstanding targeted, the information quality bar is high throughout Stage 4.
UD BIM chairs the weekly coordination meetings, runs clash detection across the design team, and monitors model health — reporting clearly to the client and stakeholders to keep issues resolved early and design moving forward.
At Stage 4, the cost of a clash discovered on site is dramatically higher than one caught in the model. BIM management at this scale means the design team stays coordinated, issues surface early, and the project moves toward a clean, build-ready package.
Tell us about your project — we'll advise on coordination scope, clash detection workflow and information management.