UD BIM Consultancy — London
BIM management,
coordination and
Scan‑to‑BIM.
Since 2019, we have helped contractors, developers and design teams deliver complex London schemes to ISO 19650.

Since 2019, we have helped contractors, developers and design teams deliver complex London schemes to ISO 19650.
Three mixed-use towers at Canary Wharf — MEP BIM management across the whole scheme including the shared basement.
Aspen (65 floors), Alta (34 floors) and the Dorsett Hotel (20 floors) share a basement. UD BIM ran the MEP BIM management across all three towers and the shared basement podium — from coordination through to information delivery.
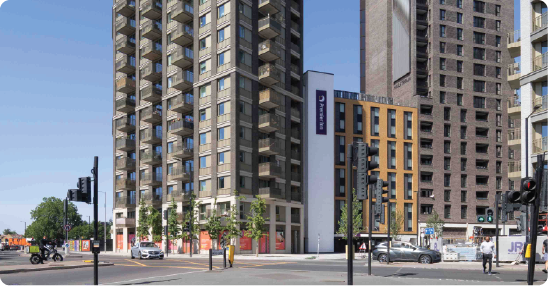
484 homes, 38 storeys — final phase of the £600m Heart of Hale regeneration. ISO 19650 information management and COBie handover. Client: Midgard.
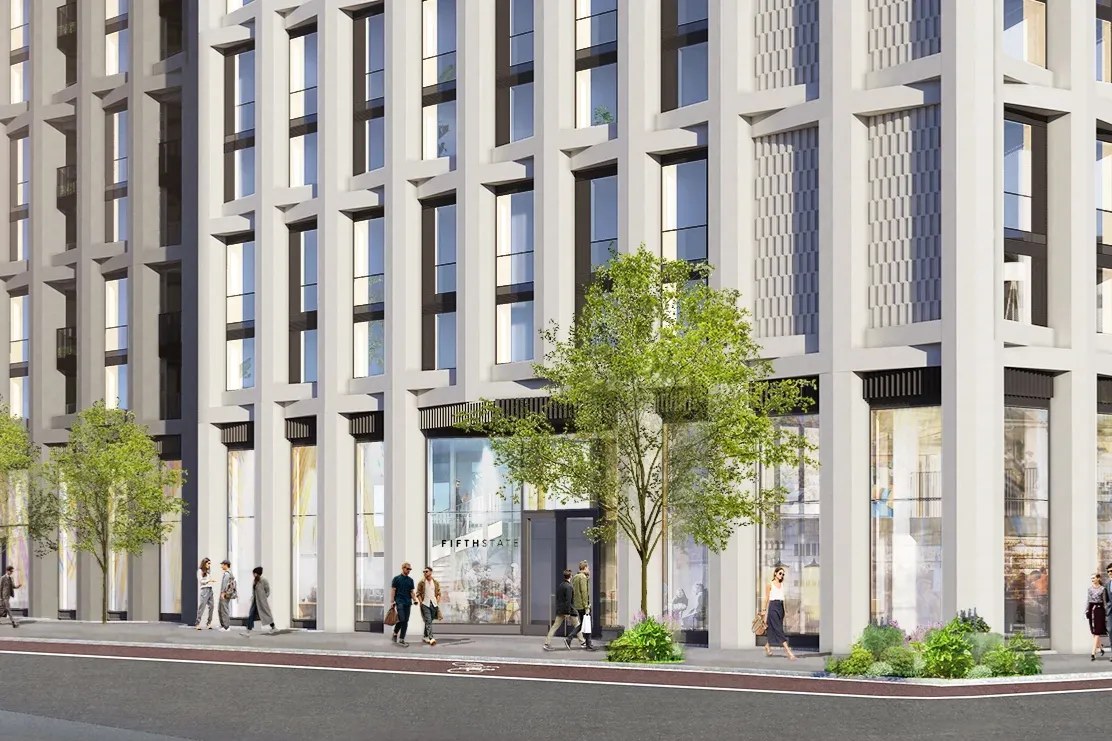
£210m office-to-residential conversion. Stage 4 BIM management, coordination and clash detection across 498 co-living units.
End-to-end BIM management, coordination, modelling, Scan-to-BIM, DfMA and training — delivered to ISO 19650 by a senior-led team.
End-to-end BIM process management — running the BIM function, managing the CDE, maintaining the BEP, and delivering ISO 19650 information management (naming conventions, information requirements, QA/QC and audit support). Includes multidiscipline coordination and systematic clash detection, bringing structural, architectural and MEP models together to resolve conflicts before they reach site.
Coordinated 3D Revit models across all disciplines from concept through Stage 4 production drawings; LOD 100 to 400, ISO 19650 compliant.
Coordination, shop, production/fabrication and as-built drawings produced to client standards and ISO 19650 — a dedicated drafting output across all disciplines.
3D laser scanning and point-cloud processing to produce accurate as-built Revit models, including design-versus-as-built discrepancy reporting for early resolution.
Manufacturing-ready modelling bridging Revit design coordination and Inventor fabrication output — producing coordination and fabrication drawings for PUC units and off-site / modular delivery in a single workflow.
Practical BIM training across the full digital toolset plus ISO 19650 consultancy, delivered remotely or on site in six languages.
Training and consultancy clients include:

On behalf of Graitec, delivering training to their clients across the UK and internationally — including Revit Essentials for a leading London Stock Exchange-listed UK infrastructure and construction group, and Rhino, Grasshopper and Python for a globally recognised wind, façade and environmental engineering consultancy.

Leading an ISO 19650 and digitalisation strategy for JRL Group, spanning its structural, MEP and façade engineering teams.

Developed BIM strategy documentation and a digital delivery roadmap for Places for London.

Civil & structural engineer. BIM specialist. London-based since 2019.
Ugur founded UD BIM Consultancy in 2019. With around ten years' experience across civil/structural and BIM engineering, he leads the company's delivery and works as an embedded BIM lead for contractors and design teams across the UK. His work covers BIM management, ISO 19650 information management and CDE setup, MEP, structural and architectural modelling and coordination, Scan-to-BIM, modular (DfMA) modelling, and Autodesk software training.
On major UK sites he has led the adoption of new construction technology — reality capture with BIM at Station Hill and Sackville Road, and construction robotics at Brent Cross. His earlier career spans landmark aviation, infrastructure and high-rise projects internationally, including Kuwait International Airport, the Yusufeli Dam, the Blankenburg Connection (Netherlands) and the Poynton Relief Road.
Tell us about your project — we'll advise on the right scope and approach. No fixed packages. No junior handoffs.