DfMA Modelling · Battersea
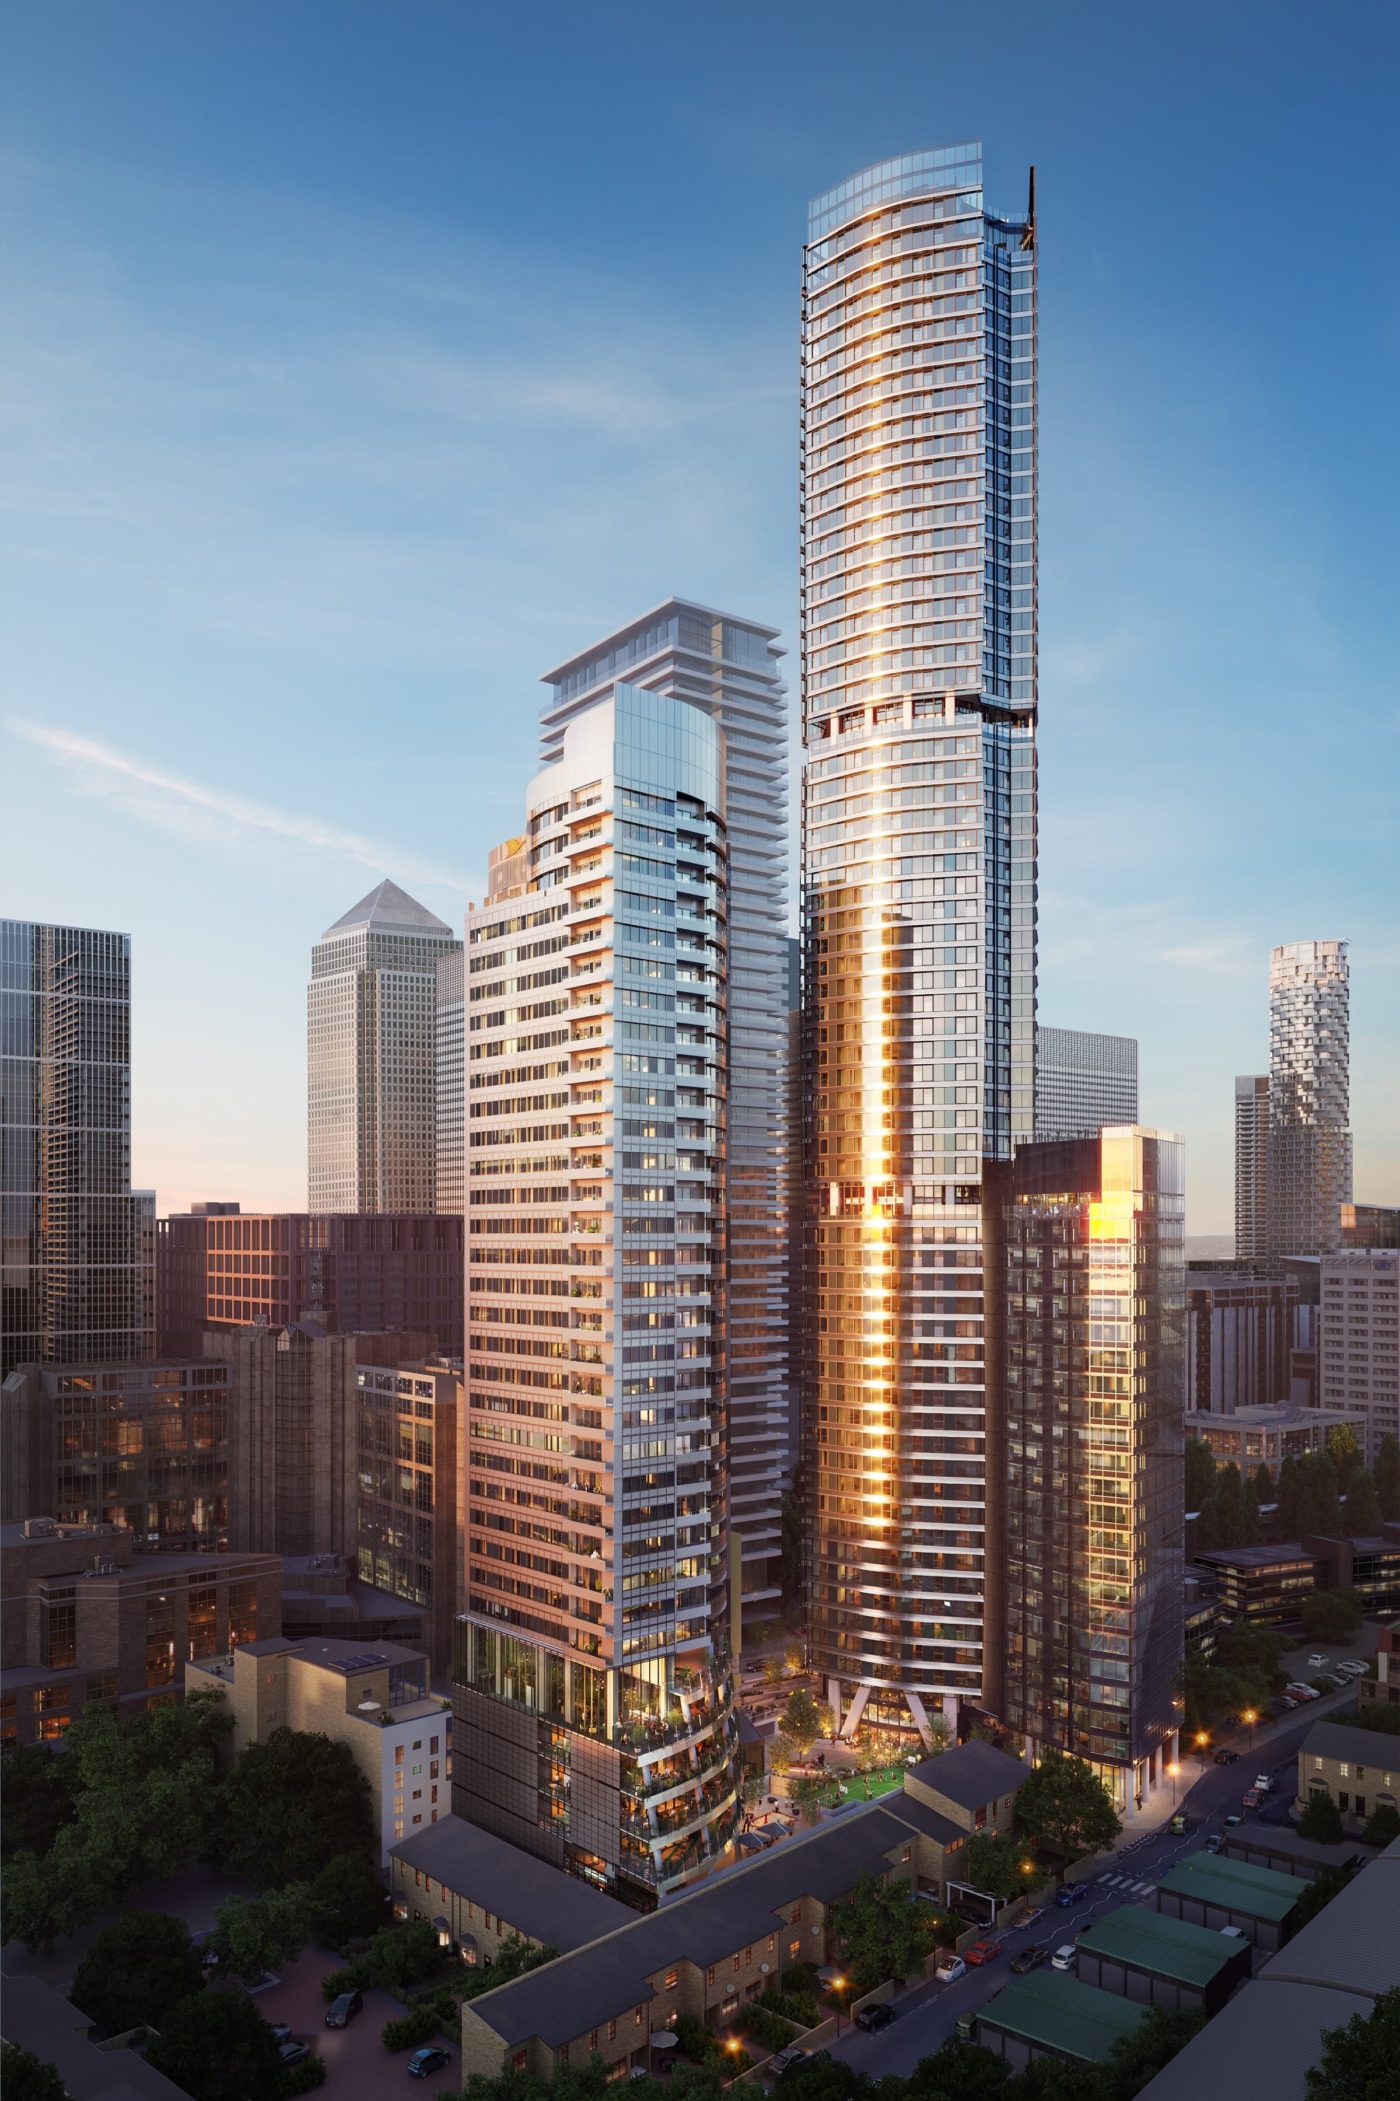
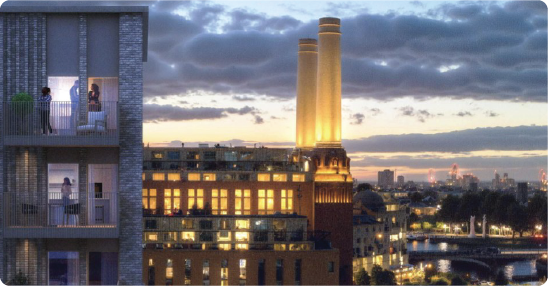
Battersea Power Station Phase 5
Battersea Power Station, London · JRL Modular
Battersea Power Station, London · JRL Modular
Battersea Power Station is one of London's most significant regeneration projects. Phase 5 continues the transformation of the wider estate, with UD BIM delivering the PUC (Prefabricated Utility Cupboard) modelling for the residential units on behalf of JRL Modular.
For each PUC unit we produce a Revit model and an Autodesk Inventor model, then generate coordination drawings and fabrication drawings directly from an integrated workflow — extending UD BIM's established modular and DfMA capability to a second major London development alongside Thames City Phase 2.
PUC units must be coordinated within the wider building design in Revit while simultaneously being ready for off-site fabrication in Inventor. Maintaining consistency between both models — with no duplication or error — requires a disciplined, integrated workflow.
UD BIM modelled each PUC unit in both Revit (design coordination) and Inventor (fabrication-ready output), generating coordination and production drawings from a single integrated process — design to manufacture in one workflow.
Modular and DfMA projects demand models that work for both design coordination and factory production. UD BIM bridges that gap — one team, one workflow, Revit and Inventor — so drawings come from a single consistent source of truth, reducing error and rework at the manufacturing stage.
Tell us about your project — we'll advise on the right Revit, Inventor and DfMA workflow for your modular scope.