DfMA Modelling · Nine Elms
Thames City Phase 2
Nine Elms, London · CC Land / R+F Properties
Nine Elms, London · CC Land / R+F Properties
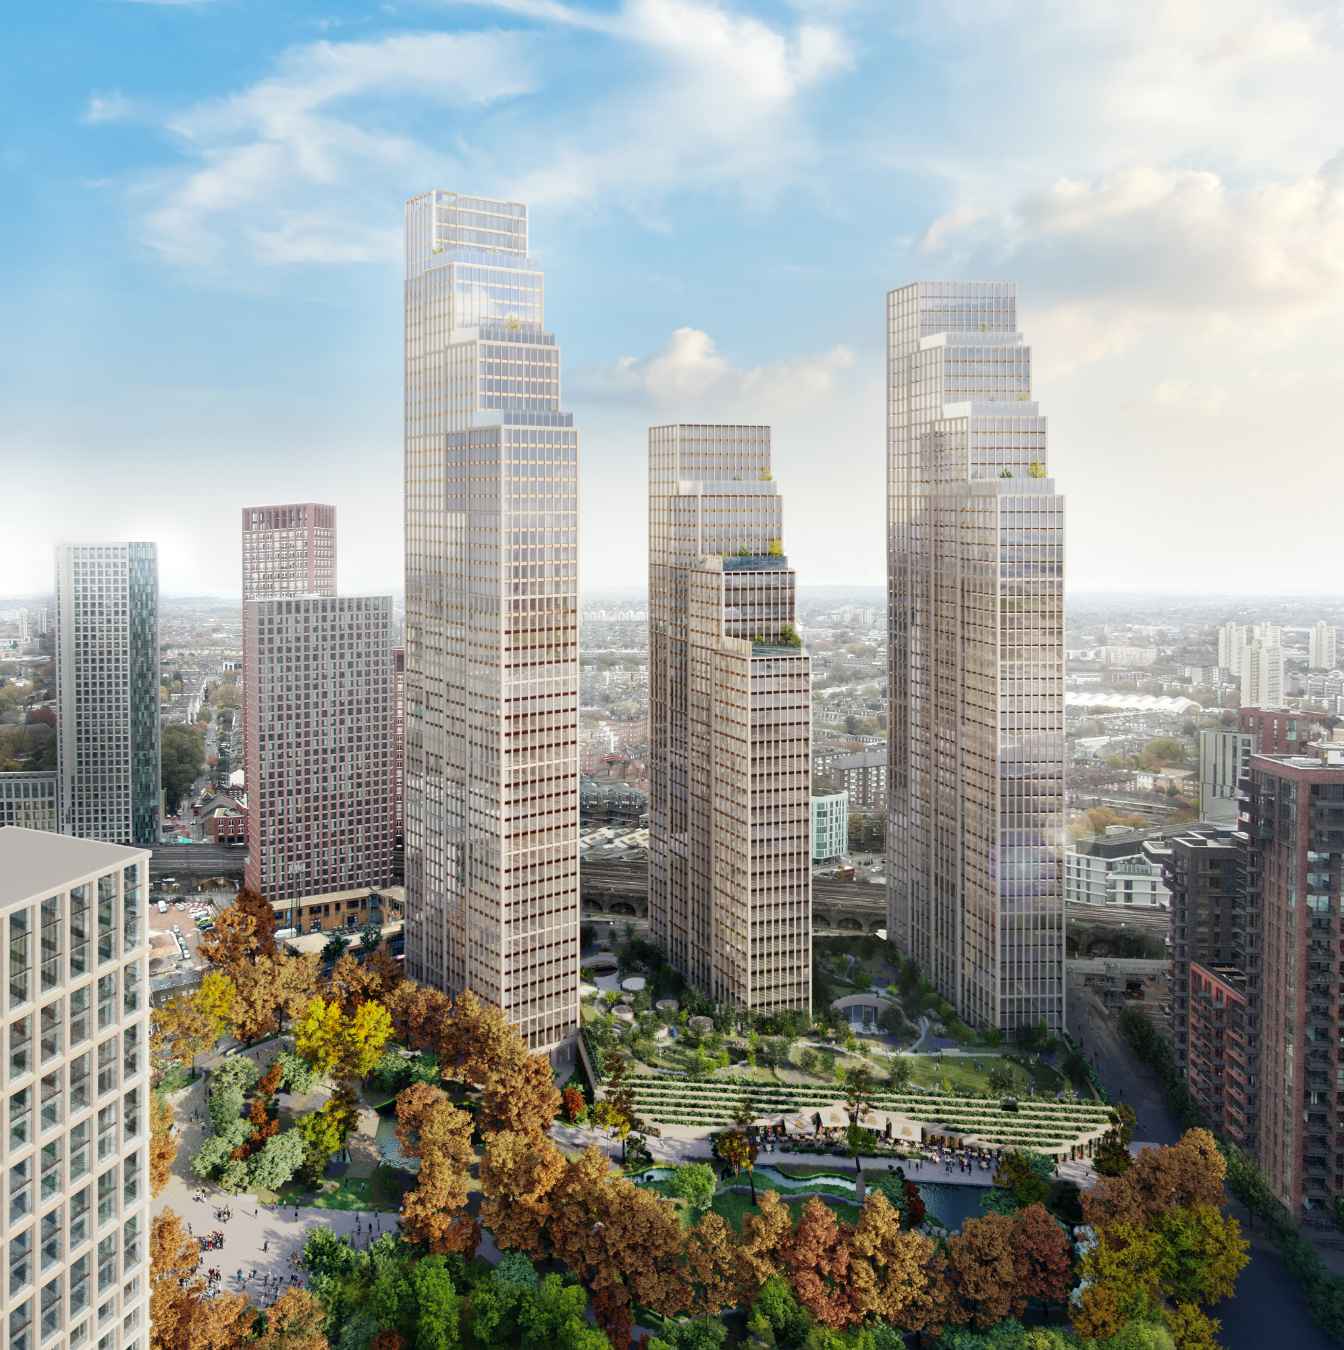
Thames City is a major residential development at Nine Elms, London. Phase 2 delivers 608 homes across five buildings ranging from 12 to 22 storeys, developed by CC Land and R+F Properties.
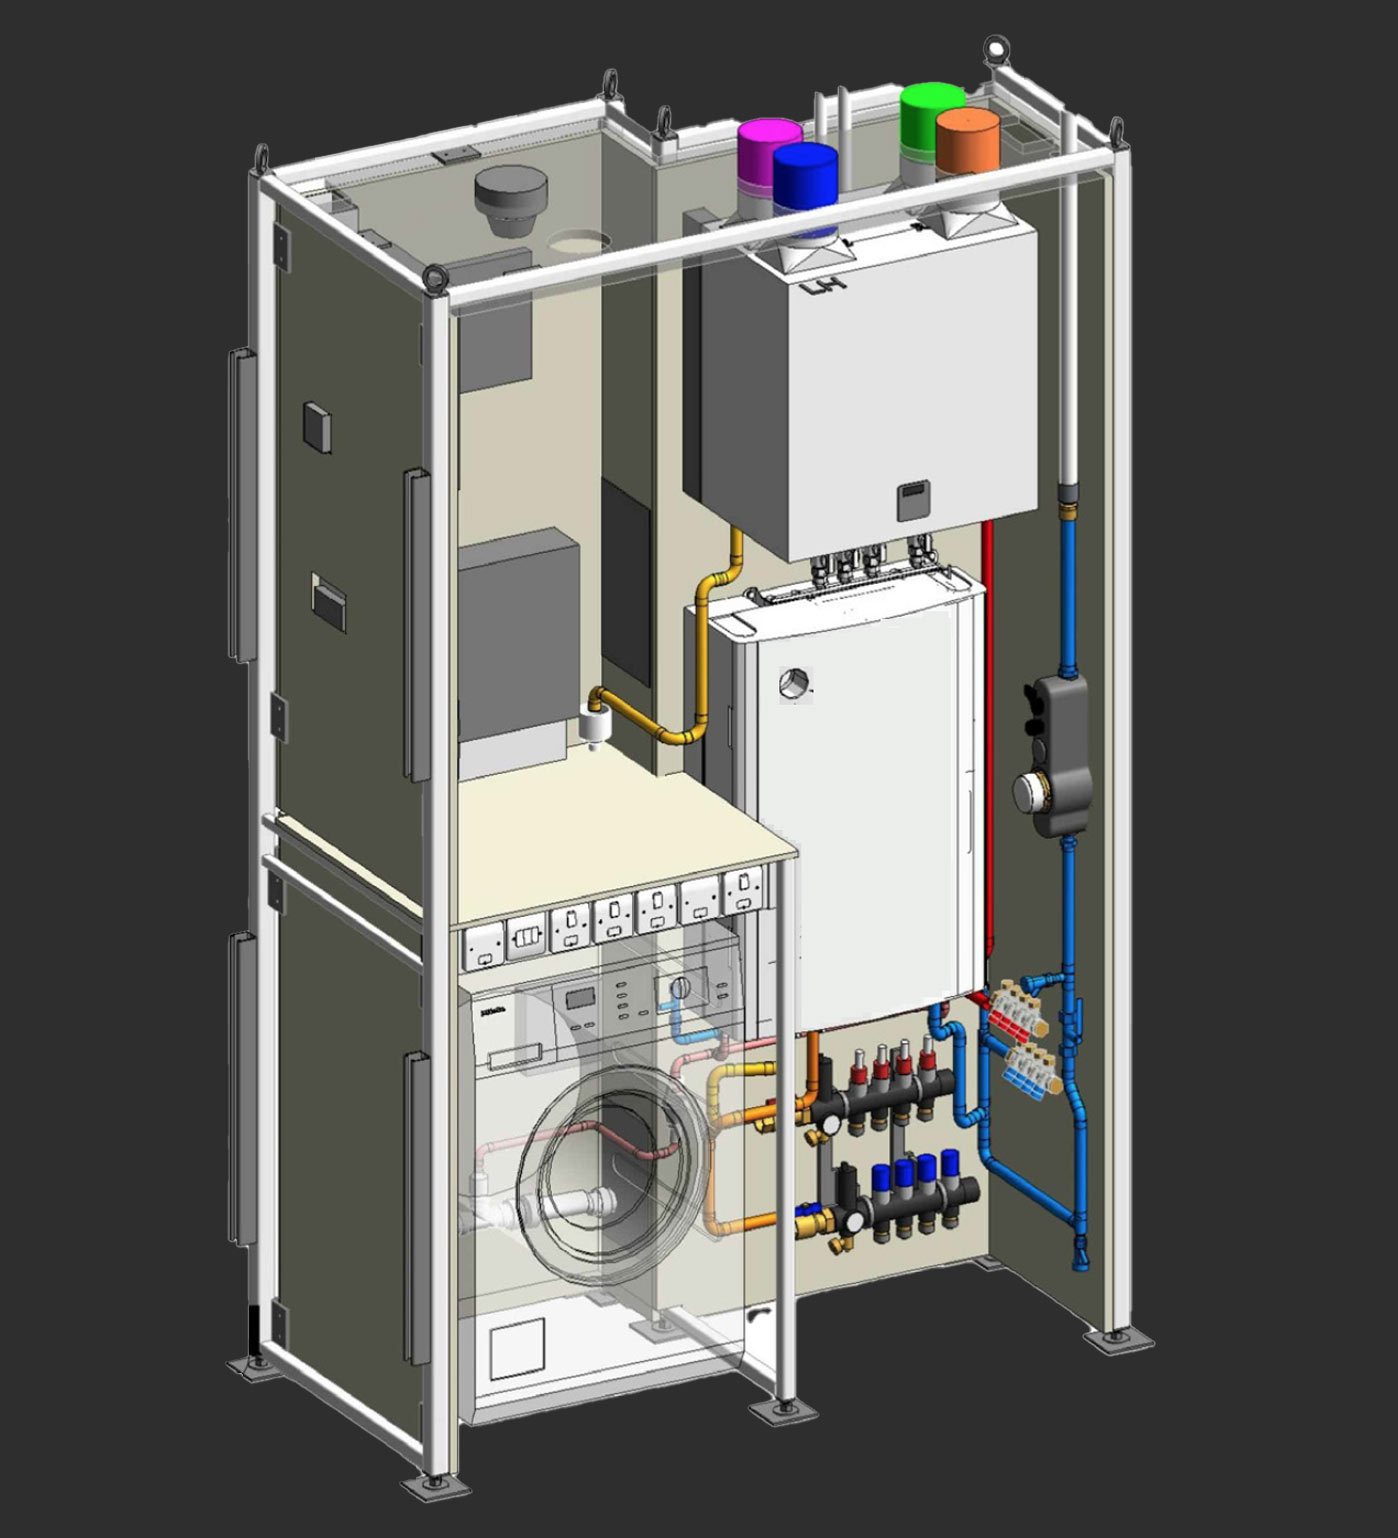
UD BIM delivered the modelling for the project's PUC (Prefabricated Utility Cupboard) modular units. For each PUC we produced both a Revit model and an Autodesk Inventor model, then generated coordination drawings and production drawings directly from them — bridging design and manufacturing in a single integrated workflow.
The PUC units needed to be designed for coordination in Revit, but also modelled in Inventor for fabrication. Getting both outputs from one consistent source of truth — without duplication or error — was the core challenge.
UD BIM modelled each PUC unit in both Revit (design coordination) and Inventor (fabrication-ready output), then generated coordination and production drawings directly. One workflow, design to manufacture.
Modular and DfMA projects need models that work for both design coordination and factory production. UD BIM bridges that gap — one team, one workflow, Revit and Inventor — so drawings come from a single source of truth.
Tell us about your project — we'll advise on Revit, Inventor and the right DfMA workflow.