MEP Design Modelling · West End
London Trocadero
7–14 Coventry Street W1D · Criterion Capital · Hotel Conversion
7–14 Coventry Street W1D · Criterion Capital · Hotel Conversion
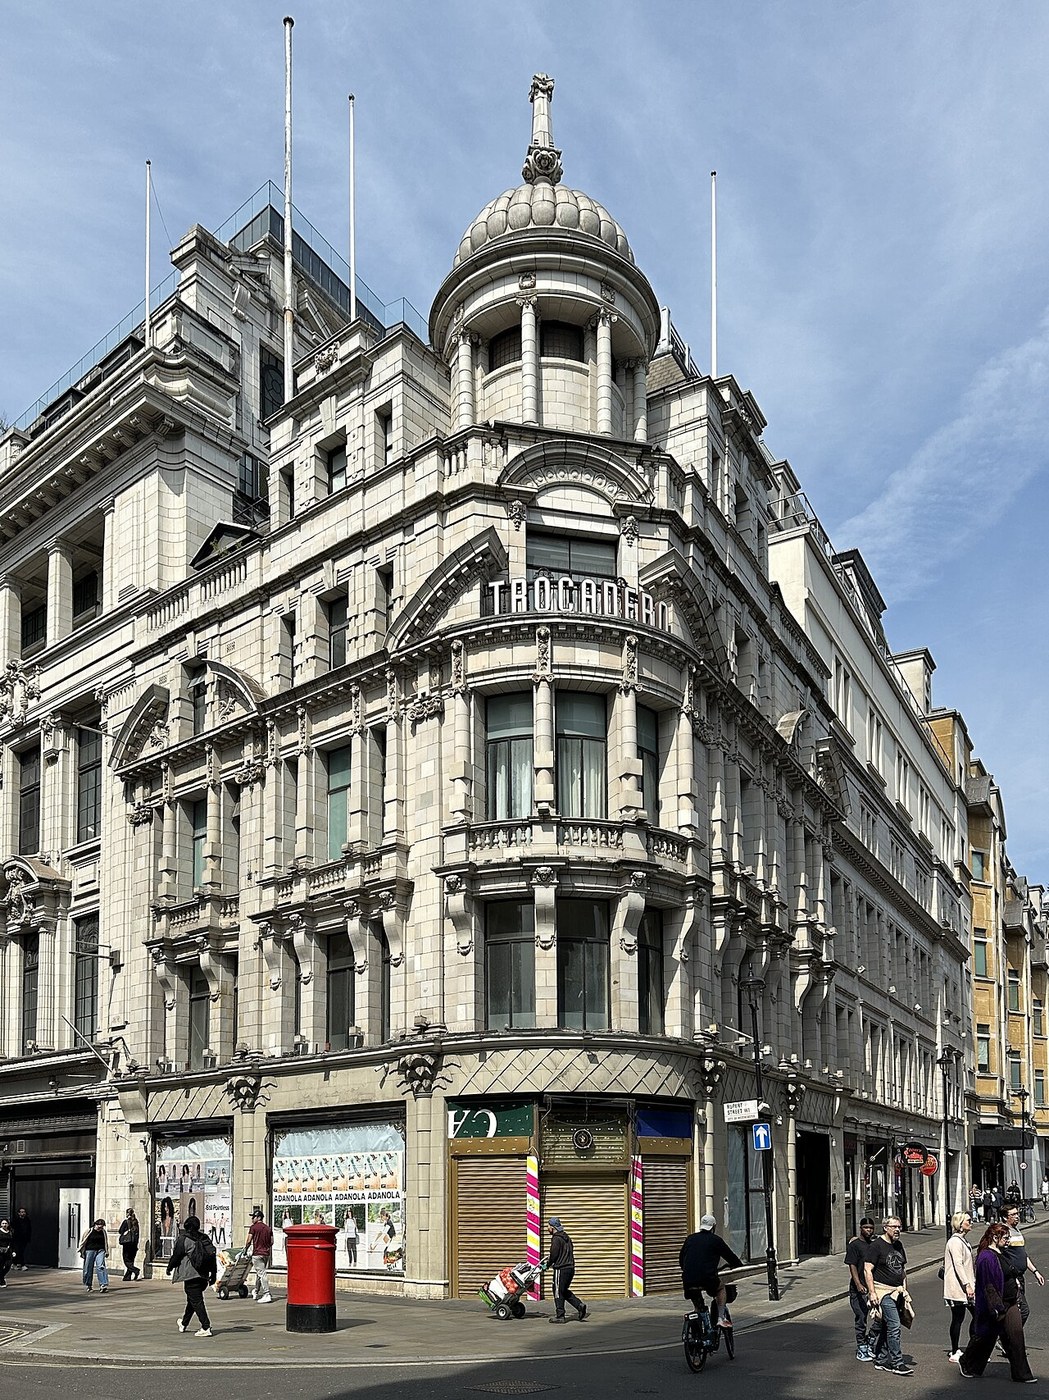
The London Trocadero at 7–14 Coventry Street, W1D is one of central London's most prominent entertainment buildings — being transformed by Criterion Capital into a hotel, repositioning the landmark site in the heart of the West End between Piccadilly Circus and Leicester Square.
UD BIM delivered the MEP design modelling for the conversion. Working from design information, we produced LOD 300 Revit models covering the full MEP scope: HVAC systems, drainage, and cable containment — providing the coordination geometry the design team needed to develop the MEP services.
The Trocadero's existing building fabric — floor plates, ceiling voids, riser locations — shapes every MEP decision in a hotel conversion. Modelling services at LOD 300 in this context requires precision and coordination with the architectural and structural teams.
UD BIM produced the MEP design models in Revit — HVAC systems, drainage routes and cable containment — at LOD 300, providing geometry the team could coordinate against and take forward into detailed design.
MEP design modelling at LOD 300 gives the whole design team a shared, coordinated picture of how services route through the building before detailed design is locked in. On a complex conversion like the Trocadero, that coordination geometry resolves conflicts before they become problems.
Tell us about your project — we'll advise on model level, system scope and the right approach for your programme.