Laser Scanning · Point Cloud · As-Built Revit
Scan to BIM
Laser scanning → point cloud → accurate as-built Revit model
Laser scanning → point cloud → accurate as-built Revit model
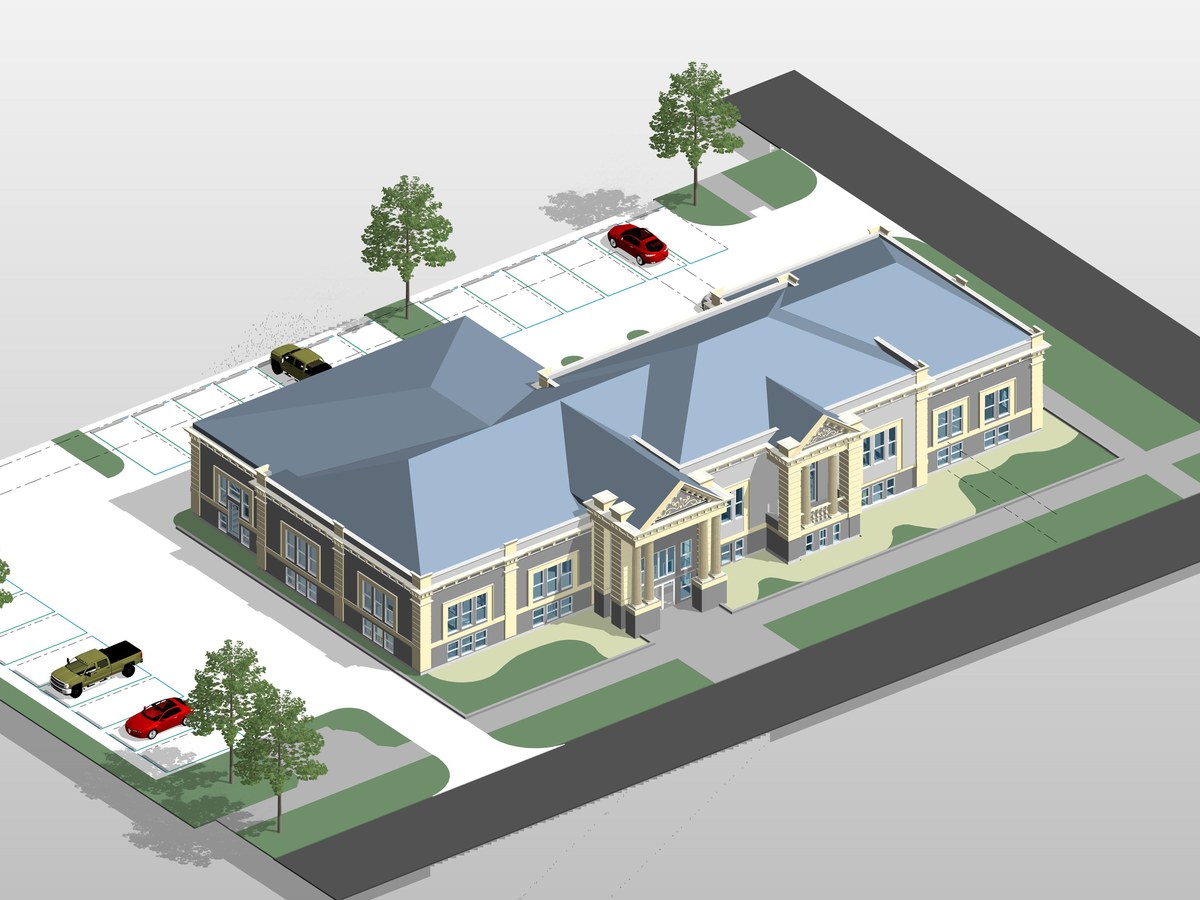
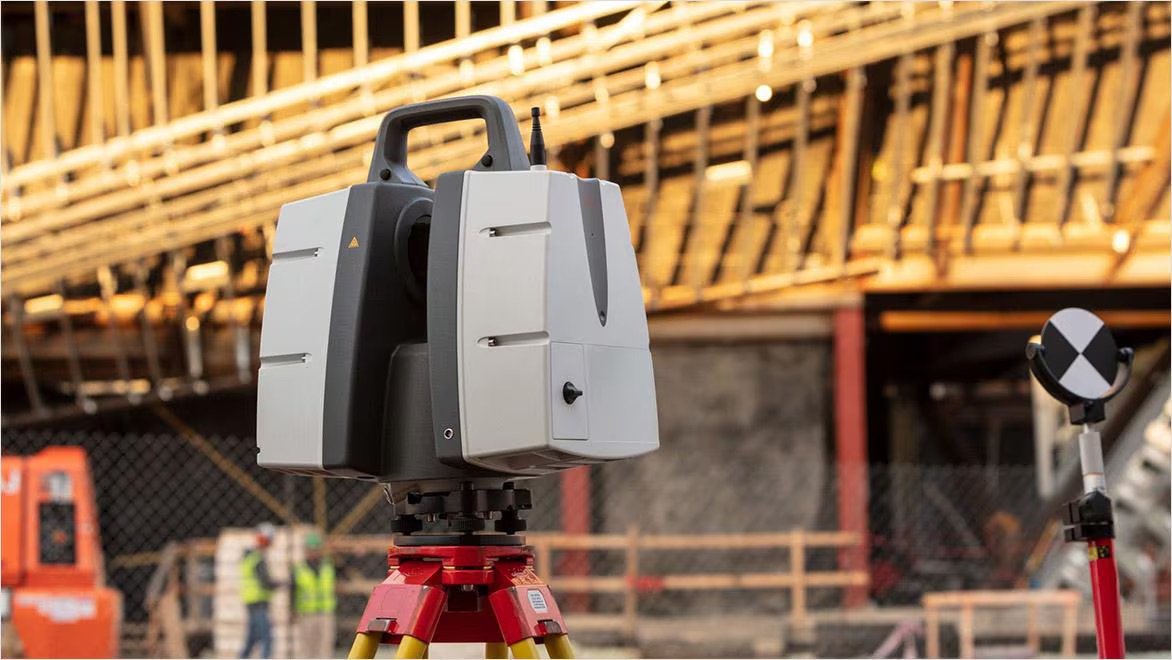
We laser-scan the existing building, process the point cloud into an accurate as-built Revit model, and compare it against the design model — issuing a clear discrepancy report so the team can resolve conflicts before works start on site.
On any refurbishment or extension, existing conditions rarely match the record drawings. Scan-to-BIM gives you a verified, millimetre-accurate picture of what's actually there — so design decisions are made on real data, not assumptions.
1960s–90s buildings rarely have accurate as-built drawings. Designing a major refurbishment on the basis of unverified existing information leads to expensive surprises: misaligned structure, hidden services, wrong ceiling heights.
Full 3D laser scanning, point-cloud registration, Revit as-built model production, and a structured discrepancy report comparing existing conditions to design intent.
On any refurbishment, what's on the drawings and what's in the building are rarely the same. Scan-to-BIM gives you an accurate picture of existing conditions before design decisions are locked in — so surprises happen in the model, not on site. A small investment at project outset avoids far larger costs during construction.
Tell us about your building — we'll advise on scan scope and the right as-built model specification.