Model-Based · ISO 19650 · All Disciplines
Drafting & Drawing Production
Model-extracted drawings — coordination to as-built
Model-extracted drawings — coordination to as-built
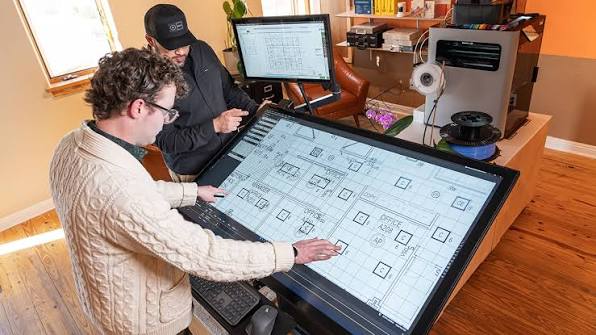
We produce all drawing types — coordination, shop, production/fabrication and as-built — directly from coordinated Revit models to client standards and ISO 19650. No manual CAD redrawing, no errors introduced by translation: drawings extracted from the model, verified against it, and issued through the CDE.
From general arrangement drawings to detailed shop drawings for specialist trades, UD BIM delivers a complete, auditable drawing package at every stage of the project.
When drawings are produced manually from the model — or worse, independently of it — errors accumulate. Construction teams end up working from information that doesn't match the BIM.
Every drawing is produced from the coordinated Revit model, reviewed, and issued through the CDE with correct metadata and revision control — giving you a single, trusted source of construction information.
Drawing production is where BIM delivers its clearest efficiency gain. When drawings come from the model, updates propagate automatically, revision cycles shorten, and construction teams get information they can trust. UD BIM manages this process end-to-end.
Tell us your project stage and drawing types required — we'll advise on scope and delivery.