Revit · LOD 100–400 · All Disciplines
MEP, Structural & Architectural Modelling
Coordinated 3D Revit models — concept to Stage 4
Coordinated 3D Revit models — concept to Stage 4
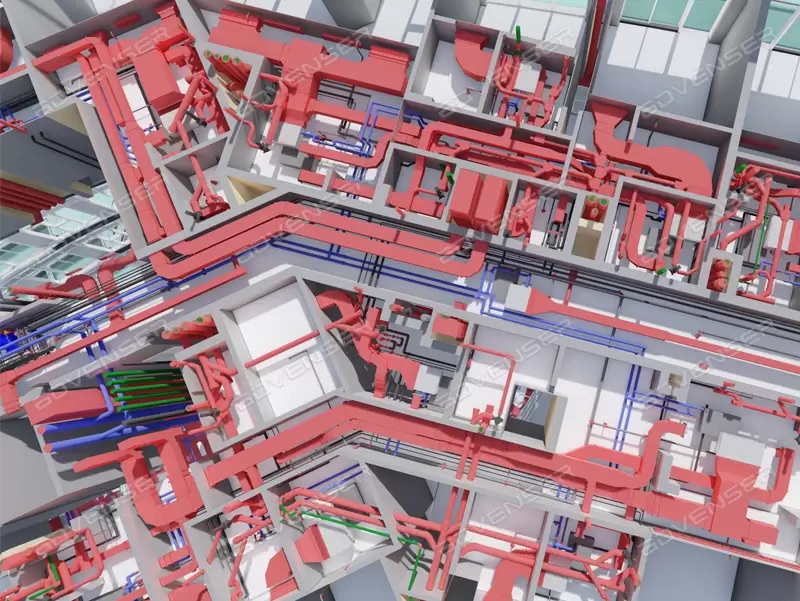
We produce Revit models for MEP, structural and architectural disciplines — from early concept (LOD 100) through to Stage 4 production-ready models (LOD 400). Models are built to client standards, ISO 19650 compliant, and coordinated across all trades to minimise clashes before they reach site.
Whether you need a single discipline modelled or full cross-discipline coordination, UD BIM delivers accurate, buildable models that work as a shared source of truth throughout the project lifecycle.
Revit models built in isolation — without discipline coordination — produce clash-heavy outputs that slow down construction and erode trust in the BIM process.
Every model is built with coordination in mind — correct naming, shared coordinates, disciplined LOD progression, and regular federated model review.
A Revit model is only useful if it's accurate, coordinated and trusted by the team. UD BIM produces models that are built to be used — for coordination, for drawing production, and for handover — not just to tick the BIM box.
Tell us about your project — we'll scope the right LOD, disciplines and delivery programme.