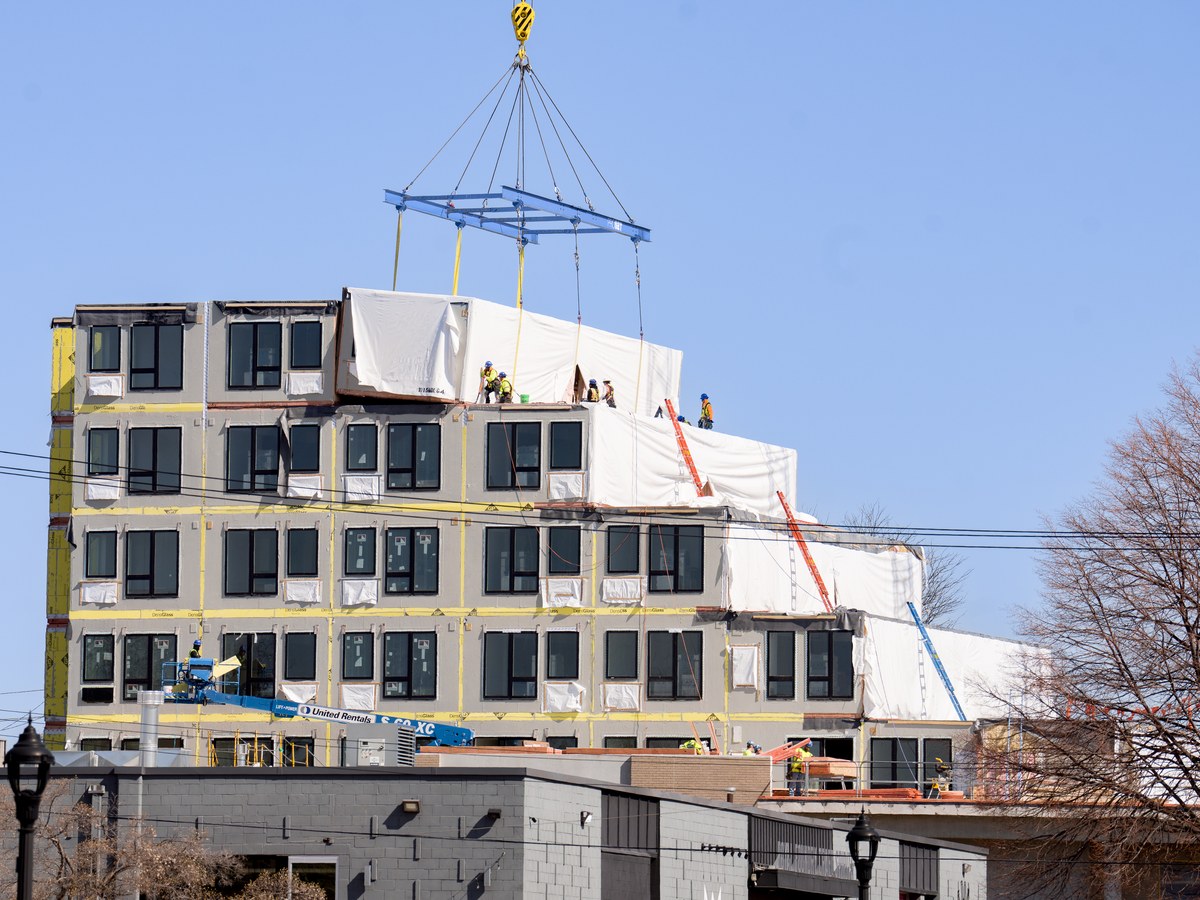
Revit · Inventor · PUC · Off-Site
DfMA, Modular & Fabrication Modelling
Revit + Inventor — design coordination to fabrication-ready output
Revit + Inventor — design coordination to fabrication-ready output
We model each modular unit in both Revit (for design coordination) and Autodesk Inventor (for fabrication-ready output), then generate coordination and production drawings directly from the models. One integrated workflow, from design intent to manufacturing output — without manual redrawing or translation errors.
UD BIM specialises in PUC (Prefabricated Utility Cupboard) modular units for residential developments, and has delivered DfMA modelling on major London schemes including Thames City Phase 2 and Battersea Power Station Phase 5.
Modular units need to be coordinated in Revit for the building design, but also modelled in Inventor for factory production. Getting both from one source of truth — without duplication or error — is the core challenge.
UD BIM models each unit in both platforms, generates coordination and production drawings directly, and delivers a single source of truth from design to manufacture.
Modular and DfMA projects need models that work for both design coordination and factory production. UD BIM bridges that gap — one team, one workflow, Revit and Inventor — so fabrication drawings come from the same source of truth as the coordination model. Fewer errors, faster production, better site fit.
Tell us about your modular units — we'll advise on Revit, Inventor and the right DfMA workflow.